logo
Home > Products > CNC Precision Machining >
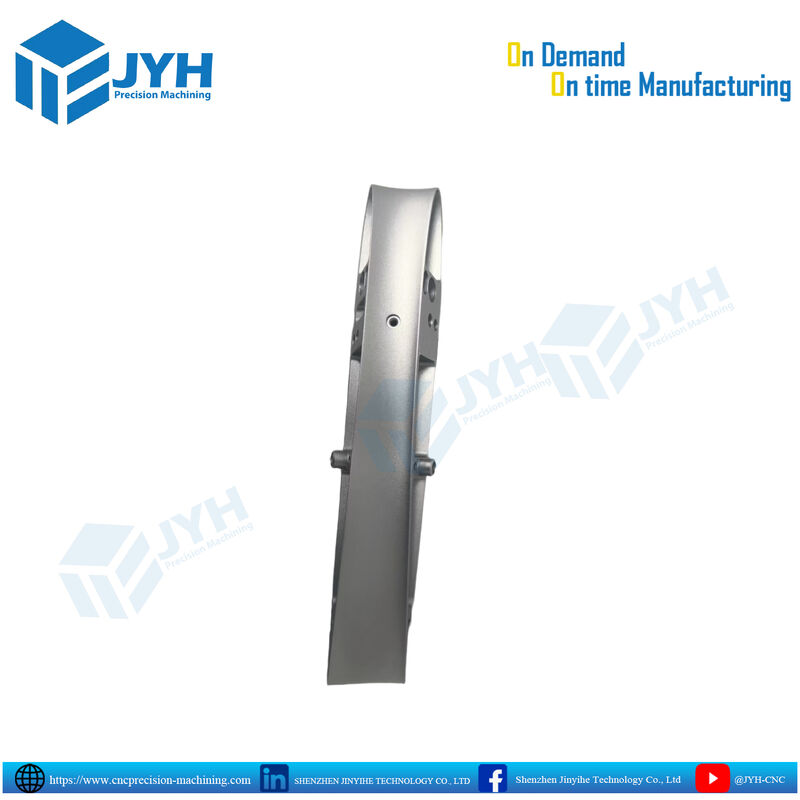
Custom Precision CNC Machined Aluminum Structural Arm Bracket with ±0.005mm Tolerance and 5-Axis CNC Milling

Custom Precision CNC Machined Aluminum Structural Arm Bracket with ±0.005mm Tolerance and 5-Axis CNC Milling

±0.005mm Tolerance Structural Arm Bracket

5-Axis CNC Milling CNC Machined Bracket

Clear Anodizing Precision Bracket

Place of Origin:

China

Brand Name:

JYH

Certification:

ISO9001,IATF1969

Model Number:

OEM/ODM

Contact Us
Request A Quote
Product Details
Finished:
Clear Anodizing
Software:
CAD/CAM/CorelDraw/PRO/E/UG/IGS/STP
Part Name:
CNC Precision Machining Parts
Machining Capability:
3-axis / 4-axis / 5-axis
Drawing Format:
IGS, STEP, X_T, DWG, PDF, PNG
Heattreatment:
Available On Request
Service:
Cutomized For Metal CNC Prototype
Avaliable Files:
Step/stp/igs/x_t/stl
Surface Treatment:
Sand Blasting
High Precision:
± 0.005mm Tolerance
Maxworkpiecesize:
500 X 500 X 300 Mm
Inspection:
Use The Callipers , CMM , Etc.
Equipment:
Nest Pallet
Optical Signt:
Glasses
High Light:
CNC Precision Machining,cnc Machining
Highlight:

±0.005mm Tolerance Structural Arm Bracket

,

5-Axis CNC Milling CNC Machined Bracket

,

Clear Anodizing Precision Bracket

Payment & Shipping Terms
Minimum Order Quantity
1
Packaging Details
Custom Packaging
Delivery Time
5-8 days
Payment Terms
L/C,D/A,D/P,T/T
Supply Ability
Prototype to Mass production
RELATED PRODUCTS
Contact Us
Sandy Xu
Contact Now
Product Description
Custom Precision CNC Machined Aluminum Structural Arm Bracket
Engineered for mission-critical rigidity, precise kinematic alignment, and low mass, this custom CNC machined aluminum structural arm bracket delivers exceptional mechanical performance across aerospace, robotics, optoelectronics, and automated machinery platforms. Produced using advanced 4-axis and 5-axis CNC milling centers, each component undergoes multi-axis continuous contouring to achieve complex sweeping exterior radii, precise datum pockets, and cross-drilled mounting bores with geometric tolerances held as tight as ±0.005 mm (±0.0002 in).
The featured component combines internal lightweighting pockets with structural stiffening ribs to optimize strength-to-weight ratio. Finished with uniform fine-media bead blasting followed by MIL-A-8625 Type II Class 1 clear anodizing, it ensures long-term atmospheric corrosion resistance, surface hardness, and an anti-glare architectural matte aesthetic.
Technical Specifications
Parameter Standard Capability / Specification Notes / Options
Material Options Aluminum 6061-T6, 7075-T6, 6082-T6, 2024-T3 Magnesium AZ31B & Stainless 303/304 also supported
Machining Technology 4-Axis / 5-Axis Simultaneous CNC Milling Multi-axis contouring & single-setup positioning
Dimensional Tolerances ±0.010 mm standard; down to ±0.005 mm critical CMM verified according to ISO 2768-m/f or ASME Y14.5
Bore / Hole True Position Within Ø0.015 mm relative to primary datums Reamed pin holes and precision tapped threads (M2-M12)
Surface Finish (As-Machined) Ra 0.8 μm - Ra 1.6 μm (32 - 63 μin) High-speed finishing passes
Surface Treatment Glass bead blasting + Type II Clear Anodizing Type III Hardcoat, Chromate (MIL-DTL-5541), or Cerakote
Coating Thickness 8 - 15 μm (Type II Anodize) Engineered allowance calculated prior to thread tapping
Quality Control 100% CMM inspection, Optical Projector, Surface Profilometer Full FAI, material certs, and anodizing COC provided
Engineering Material Comparison
Choosing the correct alloy depends on the balance between dynamic mechanical loading, environmental exposure, and component weight requirements:
Metric / Alloy Property AL 6061-T6 AL 7075-T6 AL 6082-T6
Yield Strength ~276 MPa (40 ksi) ~503 MPa (73 ksi) ~260 MPa (38 ksi)
Ultimate Tensile Strength ~310 MPa (45 ksi) ~572 MPa (83 ksi) ~310 MPa (45 ksi)
Machinability Rating High (Clean chip evacuation) Excellent (Rigid, low burr) High (Comparable to 6061)
Anodizing Response Clean, highly uniform clear finish Slightly darker/grayish tint Very good cosmetic clarity
Corrosion Resistance Superior (Marine & atmospheric) Moderate (Requires anodize seal) High (Standard European structural)
Recommended Application General automation, housings, robot arms High-stress linkages, aerospace frames European infrastructure, robotic gantries
Key DFM & Manufacturing Advantages
  • Single-Setup Multi-Axis Machining: Sweeping aesthetic curvatures and functional datum pin locations are cut in unified 5-axis toolpaths, eliminating cumulative tolerance stack-ups common in multi-stage re-clamping.
  • Pre-Coating Thread & Bore Allowance: All tap drills, threaded inserts, and reamed pin locations factor in an 8-12 μm anodic growth layer to guarantee zero interference upon final mechanical assembly.
  • Optimized Dynamic Balance: Pocketing routines eliminate unnecessary core mass while maintaining rigidity under torsional vibration and high-load cycles.
  • Strict Quality Assurance: Complete lot traceability with EN 10204 3.1 material certs, full dimensional ballooned drawings, and coordinate measuring machine (CMM) reports included with every production batch.
Production Verification Checklist for Inquiries
1. Upload 3D CAD files (.STEP or .IGES) alongside a 2D PDF drawing specifying critical tolerances, datum features, and thread callouts.
2. Designate alloy preference (6061-T6 for general-purpose structural performance or 7075-T6 for elevated yield load).
3. Confirm surface treatment callout (Standard Bead Blast + Type II Clear Anodize per MIL-A-8625, or alternative anodize tint/hardcoat).
4. State initial prototype sample volume versus full scheduled production batch quantities.

Send your inquiry directly to us

Privacy Policy China Good Quality CNC Precision Machining Supplier. Copyright © 2023-2026 Shenzhen Jinyihe Technology Co., Ltd. . All Rights Reserved.