logo
Home > Products > CNC Precision Machining >
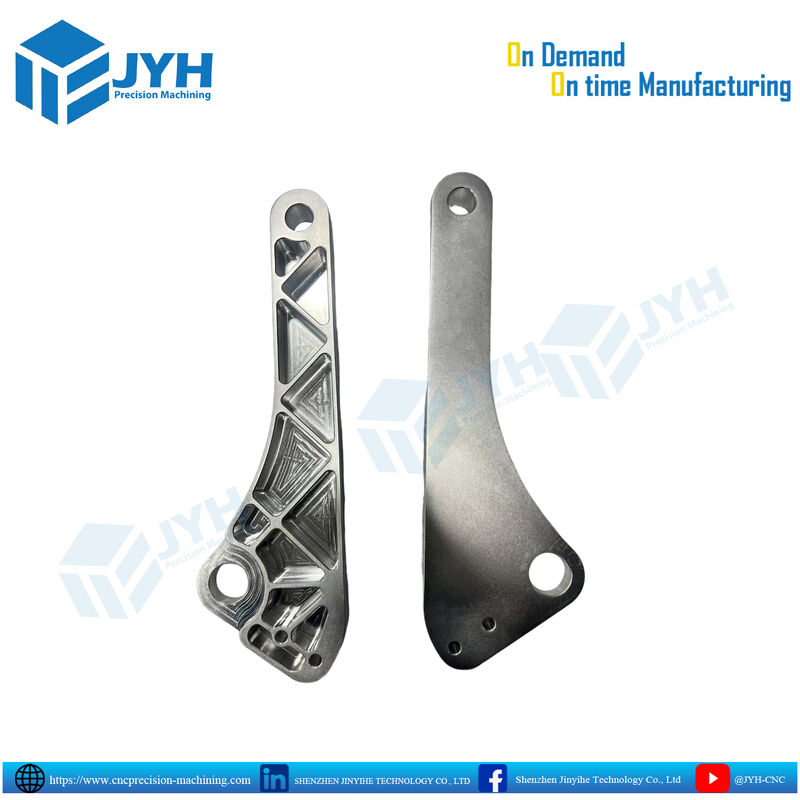
Custom Precision CNC Machined 7075-T6 Aluminum Suspension Link Arm with ±0.001 mm Tolerance and 5-Axis CNC Milling

Custom Precision CNC Machined 7075-T6 Aluminum Suspension Link Arm with ±0.001 mm Tolerance and 5-Axis CNC Milling

±0.001 mm Tolerance Suspension Link Arm

7075-T6 Aluminum Pivot Bracket

5-Axis CNC Milling CNC Machined Component

Place of Origin:

China

Brand Name:

JYH

Model Number:

OEM/ODM

Contact Us
Request A Quote
Product Details
Tyoe Of Service:
Tailor Made & OEM
Productionvolume:
Prototype To Mass Production
Tolerance:
±0.001 Mm
Software:
CAD/CAM/CorelDraw/PRO/E/UG/IGS/STP
Surfacefinish:
Ra 0.4 - 1.6 µm
Machining Tolerance:
±0.01 Mm (tighter Tolerances Available)
Material:
Aluminum, Steel, Titanium, Brass, Plastic
Heat Treatment:
Available On Request
Color:
Black/Sliver And Can Be Customized
Machiningprocesses:
Milling, Turning, Drilling, Grinding
Processing Mothed:
CNC Machining
Others:
Drawing, Photos And Samples Are Welcomes
Highlight:

±0.001 mm Tolerance Suspension Link Arm

,

7075-T6 Aluminum Pivot Bracket

,

5-Axis CNC Milling CNC Machined Component

Payment & Shipping Terms
Minimum Order Quantity
1
Packaging Details
Custom Packaging
Delivery Time
5-8 days
Payment Terms
L/C,D/A,D/P,T/T
Supply Ability
Prototype to Mass production
RELATED PRODUCTS
Contact Us
Sandy Xu
Contact Now
Product Description
Custom Precision CNC Machined Aluminum Suspension Link Arm & Pivot Bracket
Engineered to endure severe cyclical shear, bending moments, and dynamic loads, this custom precision CNC machined aluminum structural suspension link arm delivers maximum torsional stiffness at minimum mass. Manufactured via continuous high-speed 4-axis and 5-axis CNC milling centers, the component features an engineered triangulated web-pocket design (isogrid pocketing) that strips non-structural weight while leaving rigid shear webs intact.
The dual-pivot geometry incorporates high-precision reamed pivot bores and blind locating pin holes designed for needle roller bearings, spherical bearings, or press-fit bushings. Multi-stage adaptive roughing and high-speed trochoidal contouring maintain flat datum faces and strict hole-to-hole center distance tolerances down to ±0.008 mm (±0.0003 in). Each unit is finished with uniform abrasive media blasting followed by an optional Type II or Type III hardcoat anodized surface to resist abrasive road wear, gravel impingement, and corrosive atmospheric conditions.
Technical Specifications
Parameter Standard Specification Engineering Notes & Capability
Material Callouts Aluminum 7075-T6, 6061-T6, 6082-T6 7075-T6 recommended for high-shock applications; 6061-T6 for general utility
Machining Method 4-Axis / 5-Axis Simultaneous CNC Milling Multi-cavity adaptive clearance and unified finish passes
Dimensional Tolerances ±0.010 mm general; down to ±0.005 mm critical Evaluated via ISO 2768-m/f or ASME Y14.5 standards
Pivot Bore True Position Within Ø0.012 mm relative to primary datums Ensures binding-free rotation on dual-pivot linkages
Bore Cylindricity / Runout Within 0.005 mm (0.0002 in) Critical for interference-fit bearing longevity
Surface Finish (Pockets) Ra 0.8 μm - Ra 1.6 μm (32 - 63 μin) Clean CNC scalloping along internal web walls
Surface Treatments Glass Bead Blast (Matte), MIL-A-8625 Type II / Type III Hardcoat Clear, Black, Titanium Gray, or custom anodizing dyes
Quality Verification 100% CMM inspection, Bore Air-Gauging, Surface Roughness Tester Complete FAI, 3.1 material certificates, and ballooned prints provided
Structural Material Selection: AL 7075-T6 vs. AL 6061-T6 vs. Titanium Ti-6Al-4V
Choosing the right substrate for high-load pivot links requires balancing fatigue resistance, yield strength, mass, and overall production cost:
Property / Metric Aluminum 6061-T6 Aluminum 7075-T6 Titanium Grade 5 (Ti-6Al-4V)
Yield Strength (Sy) 276 MPa (40 ksi) 503 MPa (73 ksi) 880 MPa (128 ksi)
Fatigue Strength (107 cycles) 96 MPa 160 MPa 510 MPa
Density (ρ) 2.70 g/cm³ 2.81 g/cm³ 4.43 g/cm³
Specific Modulus (E/ρ) ~25.5 GPa/(g/cm³) ~25.6 GPa/(g/cm³) ~25.7 GPa/(g/cm³)
Machining Cycle Efficiency Rapid (100% baseline) Fast (~95% baseline) Slower (~25-30% baseline)
Primary Industry Role Light-duty robotics, frames Motorsport wishbones, aerospace links Extreme-temperature aero links
DFM & Precision Machining Highlights
  • Stress-Relieved Isogrid Webbing: Internal pocket walls and corner radii are optimized for endmill corner engage angles, preventing residual stress concentration while retaining structural rigidity against lateral flex.
  • Single-Setup Axis Alignment: Both dynamic pivot bores and precision blind locating pin holes are reamed in the same datum fixture setup, guaranteeing coaxiality and preventing pin-binding during dynamic multi-axis travel.
  • Controlled Wall Thickness: Web thickness is maintained within ±0.015 mm across the entire floor and perimeter ribs, preventing chatter, thin-wall vibration, and tool push-off during high-feed passes.
  • Thread & Bushing Clearance Calculations: All bearing bores and fastener threads take into account the engineered film thickness of subsequent anodizing (10-25 μm for Type II/Type III), preventing out-of-tolerance fits post-coating.
Production Verification Checklist for Inquiries
  1. Provide native 3D CAD files (.STEP or .IGES) alongside a 2D engineering drawing (.PDF) with bearing bore fits (H7, P7, or designated tolerance band) and datum schemes.
  2. Identify the target alloy based on operational stress (specify 7075-T6 for high dynamic cycles or 6061-T6 for standard loads).
  3. Specify surface treatment requirements: fine glass bead blast, clear/colored anodizing per MIL-A-8625 Type II, or heavy-wear Type III Hardcoat (50 μm).
  4. Clarify hardware requirements (e.g., reamed-for-press-fit bushing, pre-installed brass/stainless Helicoil inserts, or dowel pin locating holes).

Send your inquiry directly to us

Privacy Policy China Good Quality CNC Precision Machining Supplier. Copyright © 2023-2026 Shenzhen Jinyihe Technology Co., Ltd. . All Rights Reserved.