logo
Home > Products > CNC Precision Machining >
Custom Aluminum 6061 Mounting Bracket with Clear Anodizing and ±0.01 mm Tolerance for Precision Structural Assemblies

Custom Aluminum 6061 Mounting Bracket with Clear Anodizing and ±0.01 mm Tolerance for Precision Structural Assemblies

Aluminum 6061 Mounting Bracket

Clear Anodizing Structural Bracket

±0.01 mm Tolerance CNC Machined Bracket

Place of Origin:

China

Brand Name:

JYH

Certification:

ISO9001,IATF1969

Model Number:

OEM/ODM

Contact Us
Request A Quote
Product Details
Color:
Black
Processing Mothed:
CNC Machining
Minimum Feature Size:
According To Design
Project:
CNC Precision Machining
Turning Parts:
Non- Standard
Machining Tolerance:
±0.01 Mm (tighter Tolerances Available)
Others:
Drawing, Photos And Samples Are Welcomes
Cadfileformatssupported:
STEP, IGES, STL, DXF
Lead Time:
3-5 Working Days,Based On Your Drawing
Materials:
Al6061
Surface Treatment:
Natural Anodize
Cnc Machining Parts:
Professional, High End
Productname:
CNC Precision Machining
Finished:
Clear Anodizing
Surfacefinish:
Ra 0.4 - 1.6 µm
Highlight:

Aluminum 6061 Mounting Bracket

,

Clear Anodizing Structural Bracket

,

±0.01 mm Tolerance CNC Machined Bracket

Payment & Shipping Terms
Minimum Order Quantity
1
Packaging Details
Custom Packaging
Delivery Time
5-8 days
Payment Terms
L/C,D/A,D/P,T/T
Supply Ability
Prototype to Mass production
RELATED PRODUCTS
Contact Us
Sandy Xu
Contact Now
Product Description
Product Overview

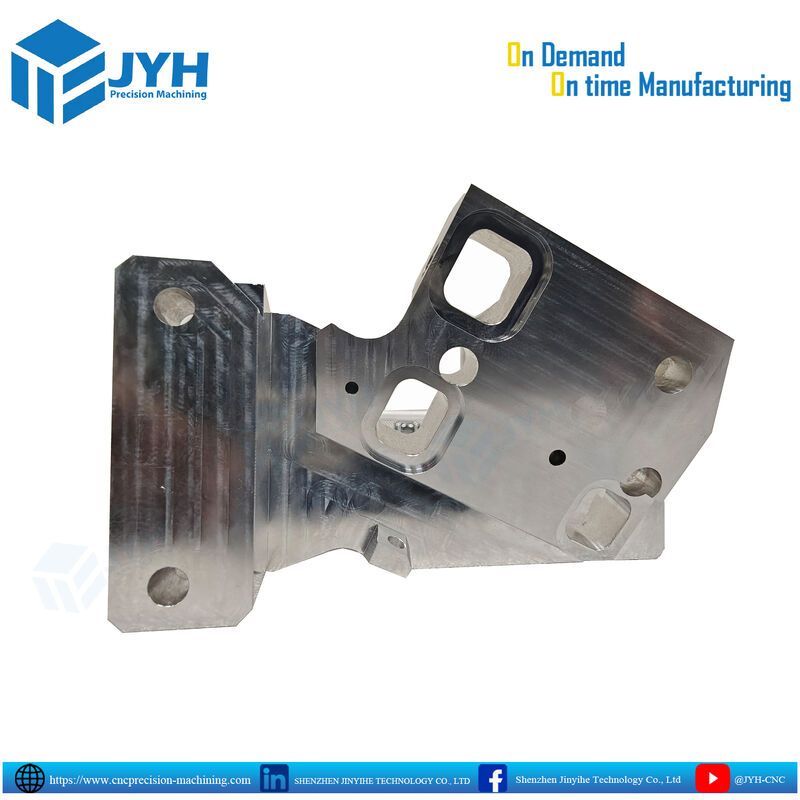
Engineered for mission-critical structural assemblies, this precision-milled aluminum mounting bracket demonstrates multi-axis CNC milling capabilities designed to meet tight geometric dimensioning and tolerancing (GD&T) standards. Fabricated from high-tensile solid billet aluminum (such as 6061-T6 or 7075-T6), the component integrates multi-planar mounting faces, weight-reduction cavities, precision alignment dowel bores, and clearance channels tailored for high-vibration aerospace, robotics, automotive, and industrial automation environments.

Key Engineering & Manufacturing Features
  • Complex Multi-Axis Geometry: Utilizes 4- and 5-axis CNC machining centers to produce angled faces, precision step contours, and perpendicular alignment planes in minimal setups, eliminating cumulative fixture-stack errors.
  • Precision Bore & Hole Locations: Features counterbored thru-holes, threaded blind holes, and reamed locating pin holes held to tight true-position tolerances for seamless integration with mating plates and sub-assemblies.
  • Structural Pockets & Weight Optimization: Deep pocketing with controlled wall thicknesses ensures maximum structural stiffness and load-bearing performance while reducing total component mass.
  • Integrated Seal & Clearance Channels: Clean CNC-profiled inner chamfers and perimeter cutouts accommodate cable routing, hydraulic lines, or custom elastomer gasket channels.
  • Surface Finishes Available: As-machined (Ra 1.6–3.2 µm), bead blasted (Ra 0.8–1.6 µm), clear or color Type II anodized (MIL-A-8625), Type III hardcoat anodizing for wear resistance, or nickel plating.
Technical Specifications
Parameter Standard Specification Custom Capabilities Available
Material Aluminum 6061-T6 / 6082-T6 7075-T6, 2024, 5083, Brass, Stainless Steel, Titanium
Machining Process 4-Axis / 5-Axis CNC Milling High-speed vertical/horizontal CNC milling
Linear Tolerance ISO 2768-m (±0.05 mm to ±0.1 mm) Ultra-precision up to ±0.005 mm (critical features)
Hole / Bore Tolerance H7 / H8 fits Down to ±0.005 mm reamed / ground
Surface Roughness Ra 1.6 µm (standard machined) Up to Ra 0.4 µm (fine milled or polished)
Quality Verification Full CMM Inspection, 2.5D Optical Projector, Bore Gauges, Calipers FAI (First Article Inspection) Report, Material Cert (EN 10204 3.1)
Batch Size 1–50 pcs (Rapid Prototyping) 500–10,000+ pcs (Mass Production)
Material Selection: 6061-T6 vs. 7075-T6
Property Aluminum 6061-T6 Aluminum 7075-T6
Yield Strength ~276 MPa ~503 MPa
Corrosion Resistance Excellent (especially when anodized) Moderate (requires protective anodizing)
Machinability High, cost-effective Excellent, high dimensional stability
Cost Efficiency High (ideal for standard structural brackets) Higher raw material cost (aerospace grade)
Primary Applications Automation frames, robotics brackets, housings High-stress structural aircraft & racing components
Quality Control & DFM Verification

Every custom machining batch undergoes multi-stage inspection to prevent assembly mismatches and ensure strict blueprint compliance:

  1. Incoming Material Verification: Raw bar stock composition checks and material mill test certificates.
  2. In-Process DFM Monitoring: Coordinate measuring machine (CMM) verification after critical roughing and finishing cycles to counteract tool deflection and thermal expansion.
  3. Final Inspection & Packaging: Full GD&T dimensional sign-off, thread checking with calibrated GO/NOGO plug gauges, deburring, ultrasonic cleaning, and individual protective foam packing for international export transit.

Send your inquiry directly to us

Privacy Policy China Good Quality CNC Precision Machining Supplier. Copyright © 2023-2026 Shenzhen Jinyihe Technology Co., Ltd. . All Rights Reserved.