logo
Home > Products > Low Volume CNC Machining >
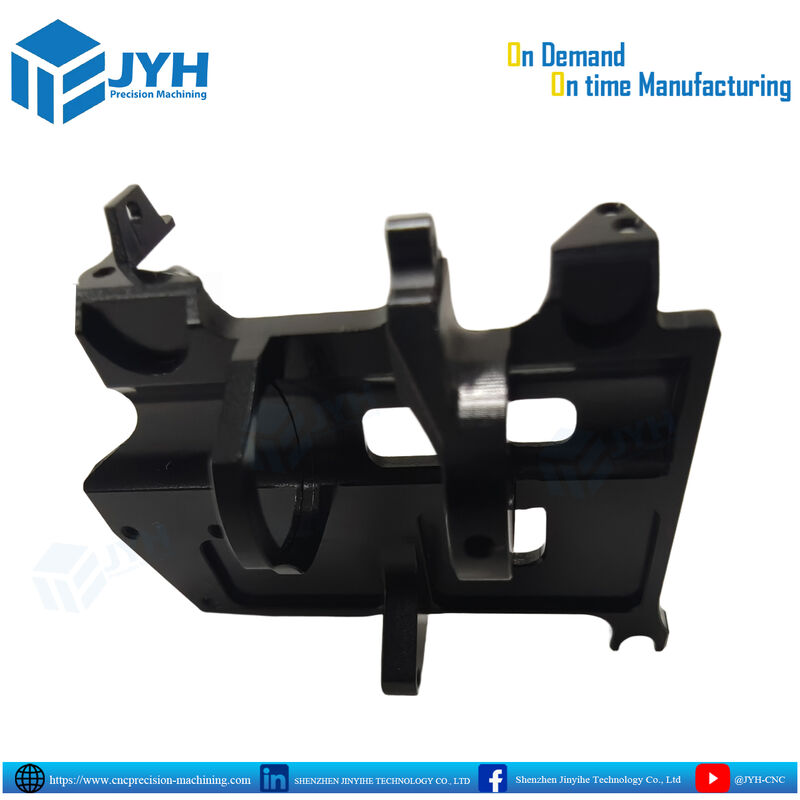
Custom 5-Axis Machined Black Anodized Aluminum CNC Machined Chassis Bracket Structural Bracket

Custom 5-Axis Machined Black Anodized Aluminum CNC Machined Chassis Bracket Structural Bracket

Black Anodized CNC Machined Chassis Bracket

5-Axis Machined Aluminum Structural Bracket

Aluminum 5-Axis CNC Bracket

Place of Origin:

China

Brand Name:

JYH

Certification:

ISO9001,IATF1969

Model Number:

OEM/ODM

Contact Us
Request A Quote
Product Details
Delivery:
Fast
Tolerance:
±0.01 Mm
Quality Control:
100% Inspention
Product Color:
Black Color And Can Be Customized
Technology:
CNC Maching
Max Part Size:
Custom Based On Design
Payment:
T/T
Drawing Format:
STP, IGS, X-T,STEP,DWG,PDF,
Inspection:
Third Party Inspection
Supported Tolerance:
±0.01mm To ±0.05mm
Color:
Nature Color And As Your Requested
Processing Method:
Milling, Drilling, Turning, Etc.
Leadtime:
3-7 Business Days
Machining Time:
3-5 Working Days
Advantage:
High Precision
Highlight:

Black Anodized CNC Machined Chassis Bracket

,

5-Axis Machined Aluminum Structural Bracket

,

Aluminum 5-Axis CNC Bracket

Payment & Shipping Terms
Minimum Order Quantity
1
Packaging Details
Custom Packaging
Delivery Time
5-8 days
Payment Terms
L/C,D/A,D/P,T/T
Supply Ability
Prototype to Mass production
RELATED PRODUCTS
Contact Us
Sandy Xu
Contact Now
Product Description
Product Overview

Manufactured from monolithic aerospace-grade wrought aluminum billet, this complex structural chassis bracket demonstrates high-efficiency 5-axis CNC contour milling and multi-sided pocketing capabilities. Designed for demanding applications such as UAV airframes, autonomous mobile robots (AMR), optical gimbal frames, and precision electronics enclosures, the part features deep weight-reduction cavities, multi-axis upright mounting ears, precision pivot bores, and through-lightening cutouts. The surface is treated with an abrasion-resistant, non-reflective matte black anodize (MIL-A-8625) to provide corrosion resistance, surface hardening, and optical glare absorption.

Key Engineering & Manufacturing Features
  • Monolithic 5-Axis Simultaneous Milling: Milled from a single solid billet to eliminate structural failure joints, weld distortion, and fastener weight while preserving high torsional rigidity under dynamic vibration.
  • Complex Multi-Plane Form Features: Integrates perpendicular pivot lugs, asymmetric ribbing, angled mounting flanges, and multi-depth inner pockets produced without multiple clamping setups, guaranteeing true position and perpendicularity.
  • Optimized Weight-to-Strength Ratio: Features skeletonized side cutouts and pockets with controlled wall thicknesses (down to 1.0–1.5 mm), engineered to lower payload mass without sacrificing load distribution.
  • Precision Dowel & Pivot Locating Bores: Machined with line-bored concentricity and reamed diameters (tolerance class H7) to house low-friction bushings, pivot pins, and spherical bearings without binding.
  • Surface Protection (Type II / Type III Anodizing): Uniform matte black finish provides chemical corrosion resistance, surface electrical insulation, and superior wear characteristics with controlled coating thickness to maintain critical thread fits.
Technical Specifications
Parameter Standard Specification Custom Engineering Capabilities
Material Aluminum 6061-T6 / EN AW-6082 Aluminum 7075-T651, 2024, Magnesium AZ31B, Titanium Gr5
Machining Method 5-Axis Simultaneous CNC Milling Centers 3+2 Axis Indexing, High-Speed Vertical Machining
Linear Dimensional Tolerance ISO 2768-m (±0.05 mm to ±0.1 mm) Precision features down to ±0.010 mm
Hole / Bore Tolerance ISO H7 (±0.012 mm) Reamed / Line-Bored to ±0.005 mm
Wall Thickness Capability 1.5 mm – 3.0 mm Ultra-thin walls down to 0.8 mm (with tool stabilization)
Surface Finish & Coating Matte Black Anodize Type II (Class 2) Type III Hardcoat Anodize (50 µm), Chem-film (SurTec 650)
Surface Roughness Ra 1.6 µm prior to bead blasting Ra 0.8 µm – Ra 0.4 µm (fine finish)
Inspection & Reporting CMM 3D scan, Bore Gauge, Thread Go/No-Go FAI (First Article Inspection), Full CMM Dimensional Report
Surface Treatment Comparison: Type II Anodize vs. Type III Hardcoat Anodize
Property Type II Sulfuric Anodizing Type III Hardcoat Anodizing (Hard Anodize)
Standard Specification MIL-A-8625 Type II, Class 2 (Dyed) MIL-A-8625 Type III, Class 2 (Dyed)
Coating Thickness 8 – 20 µm (0.0003" – 0.0008") 25 – 50 µm (0.001" – 0.002")
Surface Hardness ~300 – 350 HV ~400 – 500 HV (Case hardened layer)
Wear & Abrasion Resistance Moderate (Standard handling & cosmetic) Extreme (Sliding contact, abrasive environments)
Dimensional Allowance Minimal thread growth (~50% penetration) Requires thread/hole masking or pre-plating compensation
Primary End Use Electronics housings, UAV brackets, frames High-friction pivot lugs, robotics joints, tooling blocks
Quality Control & Process Verification
  1. CAM Toolpath & Deflection Control: Toolpath strategies utilize adaptive high-speed roughing and balanced finish passes to avoid thin-wall chatter, resonance, and thermal part warping during billet hog-out.
  2. Pre-Plating Dimensional Checks: Threaded holes (blind and thru) and tight-fit pin bores are checked before surface treatment using calibrated thread gauges to verify post-anodizing pitch compliance.
  3. CMM Geometric Verification: Coordinate Measuring Machine (CMM) multi-point probing validates perpendicularity, true position of parallel uprights, and flatness of bottom locating pads.
  4. Coating Quality Assurance: Thickness measurement via eddy-current coating instruments, visual inspection under controlled lighting for color consistency, and ultrasonic cleaning before lint-free bubble/foam packing.

Send your inquiry directly to us

Privacy Policy China Good Quality CNC Precision Machining Supplier. Copyright © 2023-2026 Shenzhen Jinyihe Technology Co., Ltd. . All Rights Reserved.